Sunday, November 28, 2021

Scale Ratio Blog by Sarah Sookram


Scale Ratio Blog 


DEFINE IT!

A scale ratio represents the relationship between The corresponding dimensions of a model and the actual  object such as a  drawing or a model 


THINK ON IT!

Why are scale drawings or models important?

The ratio scale helps us  to understand the values,  interval, and the true zero characteristic which  is an important factor when calculating ratios. A ratio scale is the most informative scale  it tells us about the order and number of the object between the values of the scale.


How are they useful in real world scenarios?

Scale ratios are useful because we use them everyday. Sometimes we as humans use it and

don't even realize it. Let's say you got a new job but don’t quite remember how to get there

so you use a map that map right there is a part of  scale ratio like we discussed before scale ratio

represents real world objects but just in an analogous smaller size.


List four fields in which scale drawings or models are used.

Engineering,

Architecture,

Filmmaking, 

Fashion designer 


Why are they important in these fields?

Scale models are a useful tool for any architecture, because it allows  the architecture to visualize and adjust the landscaping  plans before actually starting to work on the project.


Scale models are often used by engineers.When building a bridge or anything massive it mayget very costly and sometimes the project that the engineers are working on may be too big totest its functionality so they use scale models instead. Of course the scale model will have thesame shape as the real bridge. The scale model just represents the bridge in a different size. 


Fashion designers use scale drawings because it plays a very important factor on the way

the dress or outfit is made. It allows the fashion designer to keep the  details, lining and pattern

they had envisioned for the outfit but just on a “ larger canvas” as they would say or in other

words correct body proportions


Quite often producing a movie can cost a lot, from props to costume to paying the cast so

Filmmaker makers use scale models to design props and before actually making them. This was

way they are saving money and also making sure that this is the exact prop they wanted


EXPLORE IT!

LONDON BRIDGE


Real London bridge- 4200 cm in height   

  •                        1800 cm in width


Scale model for London bridge - 42 cm in height 

                                                    18cm in width


Scale ratio 1:100 cm


RATIO SCALE OF A REAL LIFE HORSE AND A DRAWING


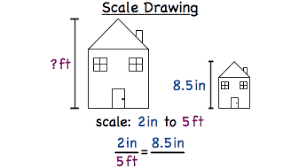
DRAWING OF A HOUSE WITH A RATIO SCALE


CREATE IT!

Teddy bear height - 120        

Width - 30    


Drawing of bear = 20 height  cm                             

                            5 width cm


Working for a teddy bear- this scale ratio was used because 6 is a multiple of both numbers.


To find the height  ratio you must divide the height of the teddy bear  by  finding a common multiple of both height and width

120 ÷ 6 

= 20


To find the width  ratio you must divide the width of the teddy bear  by finding a common multiple of both width and height

30 ÷ 6

= 5


Scale Ratio for bear = 1:6 



References 

Pinzow, Daniel, How to Use Ratios & Proportions in Real Life. SCIENCING. Mar 11,2018 from

https://sciencing.com/use-ratios-proportions-real-life-8541816.html 


Oxford University Press.( 2009). Oxford learner Dictionary. Retrieve November 26, 2021 from 

https://www.oxfordlearnersdictionaries.com/definition/english/scale_1 


Roberts, Donna, Scale Drawings. Mathbitsnotebook. Retrieve November 26, 2021, from

https://mathbitsnotebook.com/JuniorMath/Measurement/MScaleDrawing.html 


Scale Ratio Blog. 📏 By: Anthony Ramsawak

 DEFINITION

A ratio scale is a type of measurement variable scale that is quantitative in nature. A researcher uses a scale ratio to compare the differences or intervals. A scaling ratio is unique because of its 4th level measurement of a (0) zero point of the character.


THINK ON IT

Firstly, scale drawing/modules are vital because it allows us to apprehend the connection among a bodily or drawing model, in addition to the truth of its actual-global size. The ratios are used to evaluate the quantitative and amount phrases in actual-global scenarios. These scale ratios are used to recognize how massive and tiny an amount is, in comparison to some other amount. Scale drawings are beneficial to the actual world. For example, a designer makes use of a scale drawing to visualize, plan and regulate landscapes, earlier than the breaking of ground. Drawings are assigned closer to every scale object that is used to evaluate the actual object. On the usage of a scale, the drawing area is outlined wherein reduces the equal ratio because the gadgets blanketed withinside the plan.

Next, the following fields use scale drawings, Construction, Artists, Engineers, and Cartographers.

Construction – In construction, more than a few scales are used relying upon the drawing. Builders use scale drawing whilst making ready-to-make bridges and buildings.

Example: A Site Plan at 1:200, A floor Plan at 1:100. A location Plan at 1:1000.

Artists – Both painters and sculptors use scale modules and drawings as an initial manual for his or her paintings.

Example: Artists are typically portraying large murals; therefore, small-scale sketches are carried out to plot their very last paintings.

Engineers – Used to manufacture scale modules, which constitute their paintings on prospectus initiatives they're designing. Engineers use these modules to test how daylight affects an area.

Example: Engineers generally use the subsequent scale modules as a prototype task to check the capability of initiatives that can be too pricey or large for an enterprise to check out.

Cartographer – Scale drawings are a vital Geographic concept. Geographers examine and use many scales that help delineate their study interests. The scale drawings are used to study and display the context of a map, and the region a map covers.

Example: The scale drawing of the map is transformed to the bodily map devices, (cm/inches) onto the actual devices of the area being mapped (feet/kilometers).


EXPLORE IT

                                                                Helicopter 1:3


Lamborghini 1:4


Nerf Gun 1:9


CREATE IT

The following scale ratio is of the object I chose.

My Scale Module - 

Length:    6 cm

Width:      4 cm

Height:   30 cm

Christmas Tree - 

Length:     1 m                                     

Width:       1 m

 Height:     2 m

Christmas tree, ratio working:

                                             Length: 6 ÷ 1 = 6

                                             Width:  4 ÷ 1 = 4

                                             Height: 30 ÷ 2 = 15


Length  - 1 centimeter on the Christmas Tree is 6 meters on the real tree.

Width   -  1 centimeter on the Christmas Tree is 4 meters on the real tree.

Height -  1 centimeter on the Christmas Tree is 15 meters on the real tree.

Scale Ratio: Christmas Tree

Length:  1:6

Width:   1:4

Height:  1:15

Picture of Christmas Tree


My Model of Christmas Tree


Conclusion

Lastly, to conclude, this blog was simply amazing and unique as it opened me to a variety of wisdom I haven't thought of or learned about. 

Key takeaways: Scale Raio, The fields in which use Scale drawings and modules and how they are being used, as well as how one finds the centimeter of meters on the real object. 

 FFFFFFHHHHHHHHHHHHHHHHHHHHHHHHHHHHHHHHHHHHHHHHHHH

References

Bhandari, Pritha, Ratio Scales, Definition, Examples, & Data Analysis, Scribbr, August 28, 2020.

Ratio Scales | Definition, Examples, & Data Analysis (scribbr.com)

Scale Ratio Drawing – Retrieved November 27th, 2021.

real towers, scale drawing - Bing

Archisoup: Architectural Scale Guide – archisoup, Architeacture Guides & Resources, (2021). Retrieved November 28th, 2021.

Architectural Scale Guide - archisoup | Architecture Guides & Resources

Parker, Melly, What are the reasons for using Scale Drawings in Landscape Plans, SFGATE,

(2021). Retrieved November 28th, 2021.

What Are the Reasons for Using Scale Drawings in Landscape Plans? (sfgate.com)

ENCYCLOPEDIA.COM: Scale Drawing and Models, (2019). Retrieved November 28th, 2021.

Scale Drawings and Models | Encyclopedia.com

UNIVERSITY OF SASKATCHEWAN: Scale in Geography and Cartography (2021), Introduction to Geomatics. Retrieved November 28th, 2021.

Scale in Geography and Cartography – Introduction to Geomatics (usask.ca)

Picture of Helicopter – Retrieved November 28th, 2021.

Picture of Lamborghini – Retrieved November 28th, 2021.

Picture of Nerf  Gun– Retrieved November 28th, 2021.

Scale Ratio by Ashana Hines


 Define it!

To be precise , the scale ratio is a number by which the size of any geometrical figure or shape can be changed with respect to its original size , that is being used in the real world. Scale ratio can measure physical characteristics of persons and objects. Scale ratios are used in everyday life and can help you work out problems including scale drawings, maps , etc.


Think on it!

Scale drawings are important because it can be a useful tool to any designer or builder. Without a scale drawing, it would be really hard to construct a masterpiece. Designers can use a scale drawing to guide them in such ways as planning , visualizing and adjusting landscape plans before breaking ground. It is also important for builders because they use scale drawings to make bridges and buildings. A map is another accurate representation because it uses a scale. Scales is often utilized in cooking for recipes and procedures. Scale drawings assign each object the same scale compared to the actual objects. Creators use scale drawings everyday in their lifestyle for work , for instance an Engineer, a Carpenter, an Architect and also Electricians. The following would state how they use scale drawings on a daily basis and also why is it important that they do so.


Engineer- Engineers often use scale models/drawings when prototyping projects that would otherwise be too large or costly to test for functionality. It’s important to them because scale drawings assign each object the same scale compared to the actual objects. It lets them see exactly how each component will fit and how much space you’ll have both empty and filled.


Carpenter-It is important in carpentry because when building woodworking projects, problems can arise when component parts stray from the usual square and parallel cuts. When projects or parts of projects veer into the world of angles and curves a carefully drawn full-scale layout will help navigate the project to an easy, successful, conclusion.


Architect-Architects build scale models for many reasons. They're a form of three-dimensional sketching, they help them to visualize how light will illuminate spaces, they help them analyze the best forms, spatial and material relationships.


Electricians- Electricians uses scale drawings because their plans are drawn to a scale that generally matches the floor plans. There is no need for a lot of dimensioning on the electrical plan, as items can be located to scale on the floor plans.


Explore It!

These are three scale models/drawings listed here.

                 Model Of Short Bed Truck= 7cm


Real Short Bed Truck=152.4cm


Truck Scale Ratio=  1:22


       Model of Radio = 20cm


Real Radio= 40cm


Radio Scale Ratio= 1:2


Model Of Cash Register=14cm


Real Cash Register= 40cm


Cash Register Scale Ratio= 1:2.8


Create it!

I thought of an object that is used in our daily lifestyle, which is a Cell Flip Phone.


My Creation of the Flip Phone


An Actual Flip Phone


My Model -  Length=17cm

                      Width=6cm 

                      Height=1cm


Actual Flip Phone -   Length=20cm 

                                    Width=6cm 

                                    Height=1.5cm


Scale Ratio Working - Length=20 ÷ 17 = 1:1.17

                                          Width=6 ÷ 6 = 1:1

                                           Height=1.5 ÷ 1 = 1:1.5

Scale Ratio 

Length= 1:1.17

Width= 1:1

Height= 1:1.5


References!

https://www.bbc.co.uk.com (Ratio & Proportion)


https://www.cuemath.com (Definition)


https://homeguides.sfgate.com 

https://www.mathsteacher.com (Reasons For Using

                                                      Scale Drawings)


Scale ratio by sudesh

 DEFINE IT:

The scale ratio of a model represents the proportional ratio of a linear dimension of the model to the same feature of the original. Examples include a 3-dimensional scale model of a building or the scale drawings of the elevations or plans of a building.


THINK ON IT 

Scale models are important because it allows designers to make an object in a lower cost and it is a replica of the real one.Scale models are used when they are used to create maps and other scale diagrams. When things are too big to draw on paper, scale factors are used to calculate smaller, proportional measurements. Floor plans for house designs are drawn on a smaller scale.Scale drawings are a useful tool for any designer, because they can be used to plan, visualize and adjust landscape plans before breaking ground. Scale drawings assign each object the same scale compared to the actual objects.


The 4 fields in which scale drawing or models are used:


Architect's : architect  are used for structures and buildings. They are used to measure interior and exterior dimensions such as rooms, walls, doors, windows, and fire protection system details.


Engineers:An engineer's  is an instrument that is similar to a ruler and is used to measure scale on technical drawings.


Mechanical drafters:Mechanical drafters prepare layouts that show the details for a wide variety of machinery and mechanical tools and devices, such as medical equipment.


Explore it 

Finding the height,length and width of an object,by using a scale ratio to Solve the problem.Using the 3 objects a car,television and a bed and finding to ratio of the object.


Create it 

Using cm for the toys and drawing of a real life item of  a car,

television and a bed and showing the height, width and length of the object and comparing the real with the small replica object.


Toy Car:

height:7cm               140÷7=20  (1:20)

Length:10cm            450÷10=45 (1:45)

Width:8                   


Real car:

Height: 140cm 

Length:450cm 

Width:190cm 


Television drawing:

Height:10cm                 70÷10=7  (1:7)

Length :15cm            153÷15=10.2(1:10.2)

Width :5cm                 121÷5=24.2 (1:24.2)


Real television:

 Height:70cm               

Length:153cm 

Width:121


Drawing of bed:        

Height:10cm             40÷10=4  (1:4)

Length:16cm             80÷16=5 (1:5)

Width:15cm              75÷15=5 (1:5)


Real bed

Height:40cm

Length:80cm

Width:75cm


Reference 

https://www.oxfordreference.com/view/10.1093/oi/authority.20110803100405429


 BLOG ON SCALE RATIO


WHAT IS SCALE RATIO?

A scale factor in math is the ratio between corresponding measurements of an object and a representation of that object. In other words, the scale ratio of a model represents the proportional ratio of a linear dimension of the model to the same feature of the original.


THINK ON IT

Why are scale drawings important? From arts and crafts to large-scale manufacturing processes, the use of similarity in scale drawings and models is fundamental to creating products that are both useful and pleasing to the eye. 

How is scale ratio useful in real world scenarios? It is sometimes difficult to imagine how you will use mathematical principles in real life. Ratios, which are actually mathematical relationships, are perfect examples of math in real world. Grocery shopping, cooking, and getting from place to place are three common, real-life situations in which ratios are not only prevalent but essential to correct, cost-effective performance.


What are four fields in which scale drawings or models used and whey are they important? 

Construction workers - A scale drawing of a building (or bridge) has the same shape as the real building (or bridge) that it represents but a different size. Builders use scaled drawings to make buildings and bridges. 

Engineers - Engineers often use scale models when prototyping projects that would otherwise be too large or costly to test for functionality. 

Architects - Architectural drawings are drawn to scale so that relative sizes are correctly represented. The scale is chosen to ensure the whole building will fit on the chosen sheet size and to show the required amount of detail.

Designer - Scale drawings are a useful tool for any designer, because the can be used to plan, visualize and adjust landscape plans before breaking ground 


EXPLORE IT  


Drawing of Car 3cm

Real Car 150 cm

CAR 1:50


Drawing of Door 5 cm


Real door 250 cm


DOOR 1:50


Drawing of fan 7 cm


Real fan 40 cm 
FAN 1:6


CREATE IT

MODEL OF CAR
length 7cm
width  3cm
height 2cm

REAL CAR
length 500cm
width  170cm
height 150cm


SCALE RATIO WORKING
length 500cm ÷ 7cm
Width 170cm ÷ 3cm
height 150cm ÷ 2cm

SCALE RATIO
length 1:74
width 1:57
height 1:74


Real Car


Model of Car


Model of Car And Me


REFERENCES 

https://www.onlinemathlearning.com/scale-drawings-7g1.html

https://sciencing.com/use-ratios-proportions-real-life-8541816.html

https://www.mathsisfun.com/numbers/ratio.html


A BLOG ON SCALE RATIO

    A BLOG ON SCALE RATIO DEFINE IT !! What is scale ratio ? Scale ratio is defined as the ratio of the length of any object on a mode...